
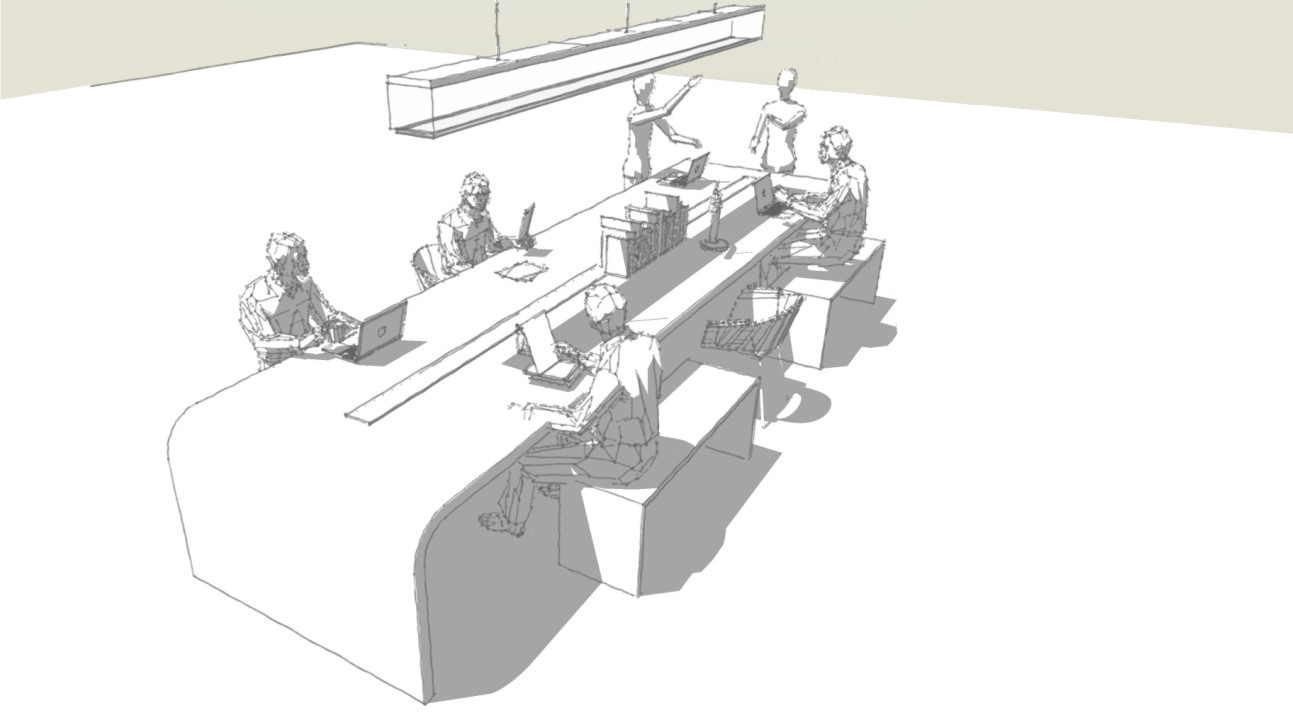
The modernist idea of an open-plan office layout no longer serves as a solution to effectively solve the challenges for a contemporary commercial office environment. This article will take a brief look at these challenges and strive to identify alterative solutions that can be implemented today to create a comfortable work environment that will ultimately contribute to productivity.
The open-plan office environment dates back to the early modernist era with iconic architects such as Frank Lloyd Wright. He believed by literally breaking down the walls between offices, it could resolve social issues in the work environment and would get staff to interact. This idea of an open-plan office was not only done with the social factor in mind, but it was mainly because it allowed for space to flow freely in the interior of modern buildings.
John Wax Administration Building
(1936 – 1939) by Frank Lloyd Wright
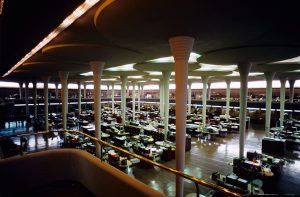 A good example of the open plan office concept was explored by Frank Lloyd Wright when he was commissioned by the Larkin Soap Company to design their administration building in 1904. Wright’s office designs culminated in the design of the John Wax Administration Building with its interior space and iconic slender columns terminating in “lily pad” capitals. The interior space is truly remarkable apart from all the other challenges and controversies which the design included.
The main challenge with open-plan office layout is that it does not contribute to productivity in the work environment due to a number of issues:
- Noise caused by conversing people and the ringing of telephones. This leads to the implementation of peak noise ‘whooshing’ at the same frequency of the human voice over a loudspeaker.
- Privacy is a problem especially when information is confidential.
- The sightline idea of an open-plan office where employees can see each other was intended to achieve collaboration in the office environment, but it rather has a negative effect in that it distracts concentration from work. It can take between 15 – 25 minutes for an employee to regain their concentration after each distraction. This could mean that an employee becomes so unproductive that they rather could have stayed at home for the day.
Destudio Architects and Urban Planners believes in the power of design and its ability to affect not only the way that people live, but also the way that people work. Today, there is not much difference between people’s workplace and their home. People often use the same tools in both their private- and work environments, e.g. personal computers. tablets and cellular phones.
A large percentage of society is currently working from home especially due to the internet that made it possible to connect with a city such as Hong Kong on the opposite side of the earth. This means that the office environment should provide more than your home in order to work more productive. Just as it is impossible to live in isolation, collaboration and teamwork is just as important to really survive in the work environment. The skills of people differ and solutions to problems can only be resilient when it is solved as a team effort from different perspectives. It is important that the layout of an office environment reflects the structure of an organization in order to contribute the most to the effectiveness of the office environment.
So what should the contemporary office environment look like?
- First of all, there is not really one solution to the problem and private offices or cubicles also have negative points. The answer lies in a combination between private, semi-private and public or open-plan office spaces depending on the specifics of the organization.
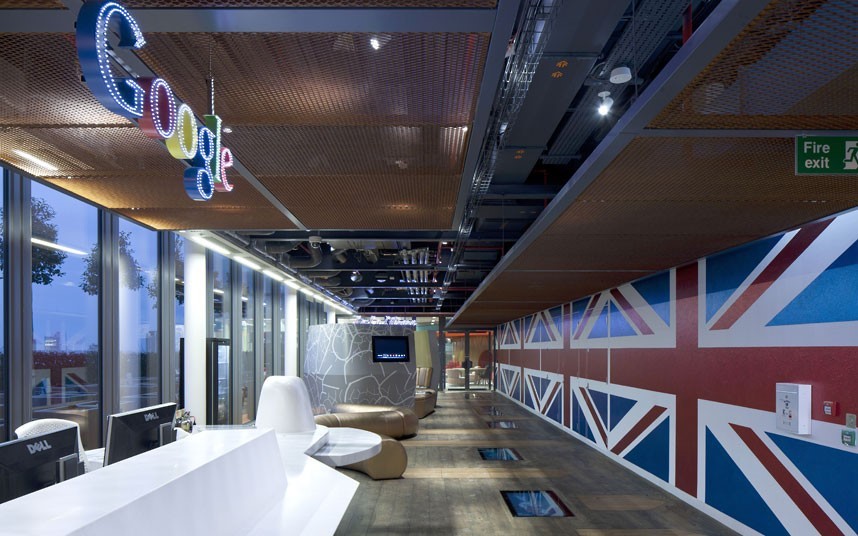
Google’s new London headquarters by PENSON
 One should know one’s organization and be aware of how staff members currently interact in the work environment. A good example of the connection between the company strategy and the office environment can be seen in the design of Google’s office space that strives to promote creativity and innovation under employees.
Google’s new London headquarters by PENSON
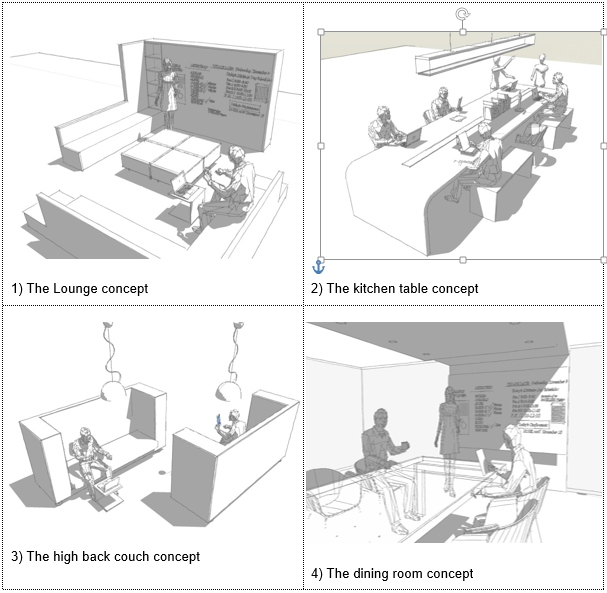
There are different types of office spaces which can be used to collaborate and conduct meetings. This approach makes use of the flexible work environment where meetings no longer take place at a boardroom table, but can take place in a lounge area where people are relaxed and the creative energy can flow.
- The interior of the work environment is not only vital and should not function in isolation from the external environment. There is often a misconception in design; that it is that offices should always face south as the southern light that enters the building is the best for work purposes. However, the opposite is true, that just as your living areas at your home which face north and receive sunlight, is comfortable especially on cold winter days as people don’t perform well when they are cold and uncomfortable. If there is no connection between the office interior and the outside environment, people tend to lose perspective and sight of reality. Unsatisfied employees result in absenteeism and in worse cases, even contract Sick Building Syndrome.
Sketches1-4 by deStudio Architects & Urban Planners
4. Collaborate with a professional architect or designer that will assist in designing a work environment that will reflect your organization concept, strategy, and structure and ultimately contribute to the effectiveness of your work environment. The design process develops through six different work stages that will ensure that the design will ultimately comply with your requirements.
Leave a Reply