
The following is often seen in a large portion of society regarding self-conception; there exists a parallel between the car you drive and the way that you want other people to see yourself. On the other hand, there will be a parallel between the house where you reside in and the way that you see yourself. This statement could be explained by the fact that you like to feel comfortable in the place that you stay in and the car you are seen driving.
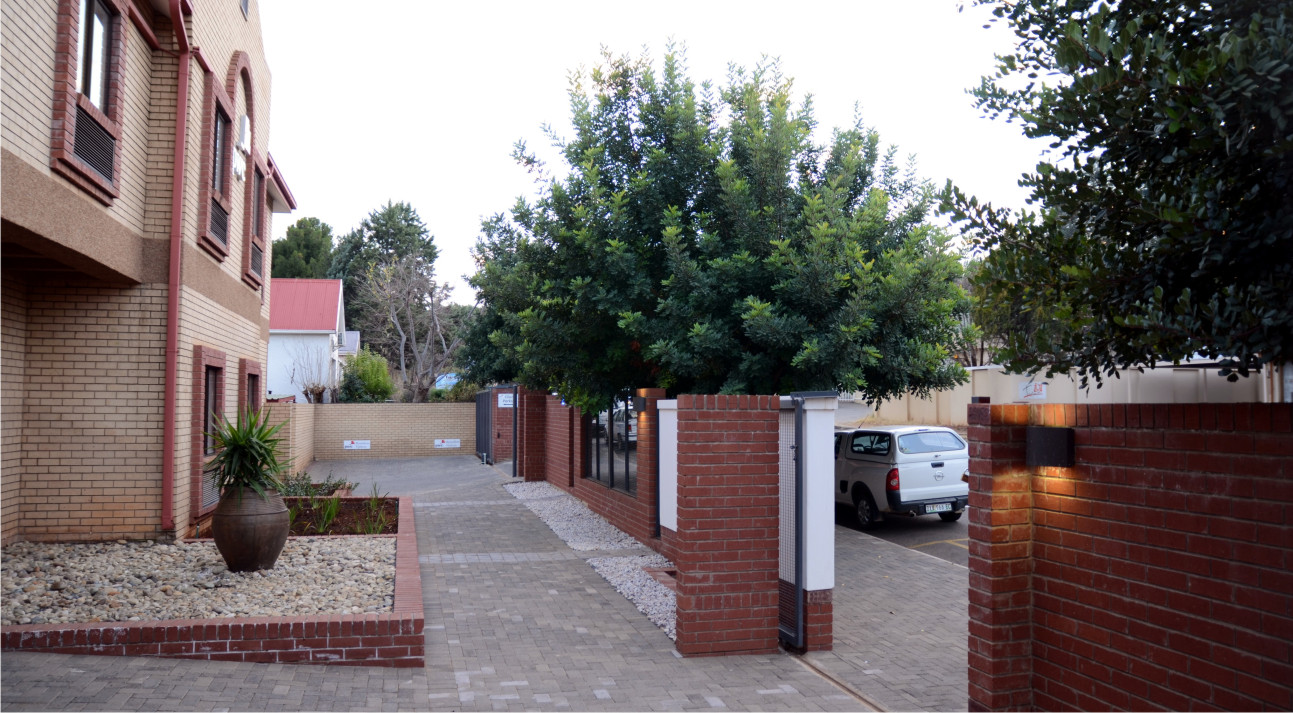
The topic of this article will take a look at the design of a residential boundary wall in order to define the different functions that it has apart from keeping the dog inside and the strangers outside. By re-designing or upgrading your garden wall, you can add to the appearance of your house.
There exists a hierarchy in every person’s level of privacy. It can be compared to the layers of an onion; each layer represents a threshold to a more intimate layer and ultimately the centre. The boundary wall represents the outer layer that is the most public threshold. Some people are so private that they build a fortress around their house. These high walls do not contribute to the idea of a defensible space, where security is not only the result of physical elements or boundaries but rather achieved by other elements such as visibility, etc. You can build your wall as high as you want but it will still be possible to enter in some way or another. The other message that the high wall conveys is that there are valuable treasures hidden within its confines and that will definitely attract thieves.
The other purpose of boundary walls is to define the entrance and approach to your home. In today’s vehicle-driven society, preference is given to the motorcar entrance without any consideration of pedestrian visitors. Visitors are often locked outside an unfriendly wall where you battle to find a door bell and need to have a cellphone to call owners in order to get access. A good connection between your front door and the street can be found in historic residential architecture. You could have a conversation with a passer-by while sitting on your porch. This contributed to a safer environment by having eyes on the street at all times.
15 Years ago, boundary walls were scarce and the front garden with its small gate served as a sufficient threshold to keep strangers out. Unfortunately, today you cannot dare to be the last in your street to erect a devil’s fork palisade without getting robbed.
Today, the invisible mesh type of fence such as ‘clear view’ fencing, serves as an alternative solution to the clichéd devil’s fork fence. It is also well priced if you take the maintenance cost of devil’s fork palisading into consideration. The ‘clear view’ fence does not create a visual obstruction and allows you to see clearly into and out of the property. However, this type of fence does not always help to spatially define the boundary of the property.
In terms of security, it is often better to have a combination between opaque and obscured boundary fences and walls. These will allow you to see from within its confined parameters towards the outside without being exposed. The boundary wall could be used in combination with foliage and lighting; firstly to enhance the aesthetics and secondly to improve the security factor of the wall itself. The sidewalk may be the property of the municipality, but the landscaping of the sidewalk can contribute to the aesthetics of your boundary wall.
Technical aspects to remember when constructing a boundary wall:
- Make sure that you build your wall within your site boundary line.
- Make use of durable finishes in order to reduce maintenance costs and effectively extending the ‘lifespan’ of your wall.
Areas that are exposed to the elements are the bottom of the wall. Cover this portion with a natural stone cladding or make use of a face brick plinth.
- The top of the wall collects dust that runs down in streaks when it rains. Dampness also penetrates from the top and that may cause plaster defects and paint to delaminate. The top of the wall can be protected by providing the wall with a coping, e.g. a precast concrete coping or treat it with waterproofing.
- Do not use damp proof course (DPC) in a freestanding boundary wall as it will weaken the wall’s structure.
- Provide brick-force every 3rd brick course in order to reinforce masonry work.
- One should provide movement joints at regular intervals to avoid cracks from occurring in the wall.
- Provide proper drainage for storm water, for example, eliminate half bricks for drainage, or provide PVC sleeves as weep holes especially when there is a difference in ground level on opposite sides of the wall.
- Avoid retaining high volumes of soil or backfill unless you have consulted a professional.
- Your garden wall will start to lean over if you continuously water only on one side of the wall, especially in soil conditions that contain high percentages of clay particles.
SANS 10400 – This application of the National Building Regulations provides specific rules for free standing walls.
- One should provide sufficient lateral support to a freestanding wall and these intervals are affected by factors such as the height of the wall. This can be done by providing brick piers in the wall.
- You only need to acquire a building permit for the construction of walls if they are of a height less than 1800mm and need to formally submit building plans for walls above 1800mm in height.
Leave a Reply