

This article will look at a few design principles when redesigning your kitchen and refer to some of the latest trends in contemporary kitchen design.
 From primitive times the hearth was used for heating and cooking purposes. The hearth formed the centre of the house where socializing took place. Today, it is still true that a lot of family time is spent in the kitchen while cooking and food preparation takes place. Preparation of dinner takes 2/ 3 of the time used for dinner itself.
With modernism, the idea of open space planning in the kitchen was spatially integrated with the living and dining spaces. Today, the kitchen has become totally integrated with other living spaces to the extent that it is sometimes difficult to distinguish where one space stops and another begins.

Blu_line kitchen with dining area and seating couch incorporated into the kitchen layout.
The quality of your kitchen could be the item which contributes the most to the value of your home. The kitchen could also be the most expensive accommodation in your house and it is normally only refurbished once in a lifetime, which makes it important to properly plan the renovation of your kitchen.
- When planning your kitchen, the size and dimensions is interrelated into the functionality of all elements as a whole. By reducing the distance between different functions, one reduces the distance that one needs to walk within the kitchen space and effectively reduces the amount of energy used during preparation. The same applies to the specific position where one stores different goods to reduce the strain on your back and the rest of your body. Ideally, everything should be within reach from one position.
- Whether the layout of your kitchen is L-,G-,U-, inline or island shaped, a triangle should exist between storage, preparation, cleaning and cooking.
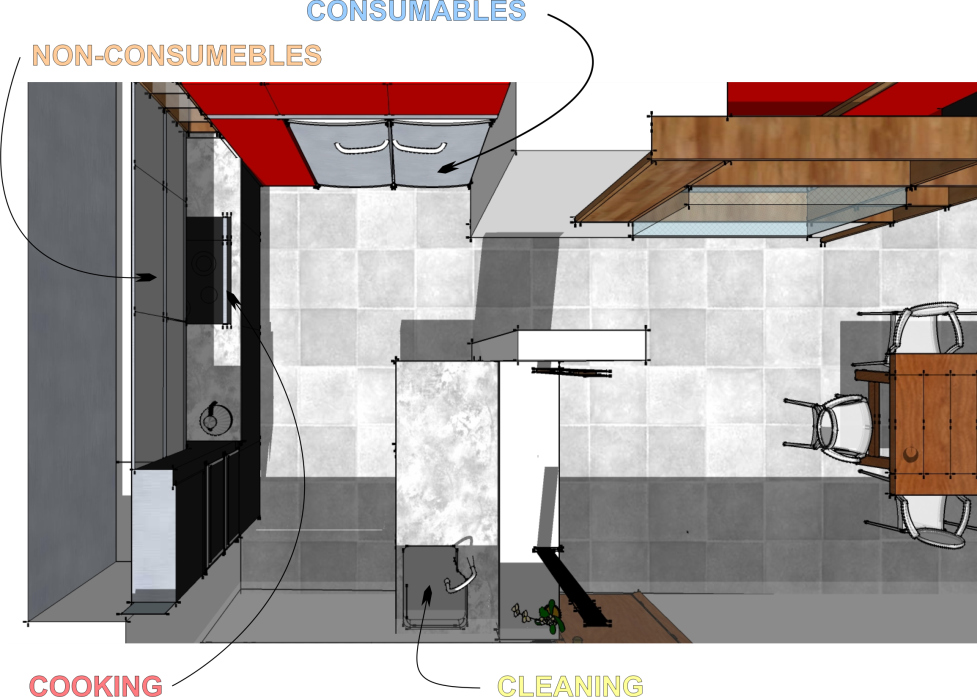
- When redesigning your kitchen, it is important to determine the amount of storage space that you would require. Compile an inventory of everything that you need to accommodate in your new kitchen and sort them into the following five categories:
3.1 Consumables
3.2 Non-consumables
3.3 Cleaning
3.4 Preparation
3.5 Cooking

Legend for kitchen zones
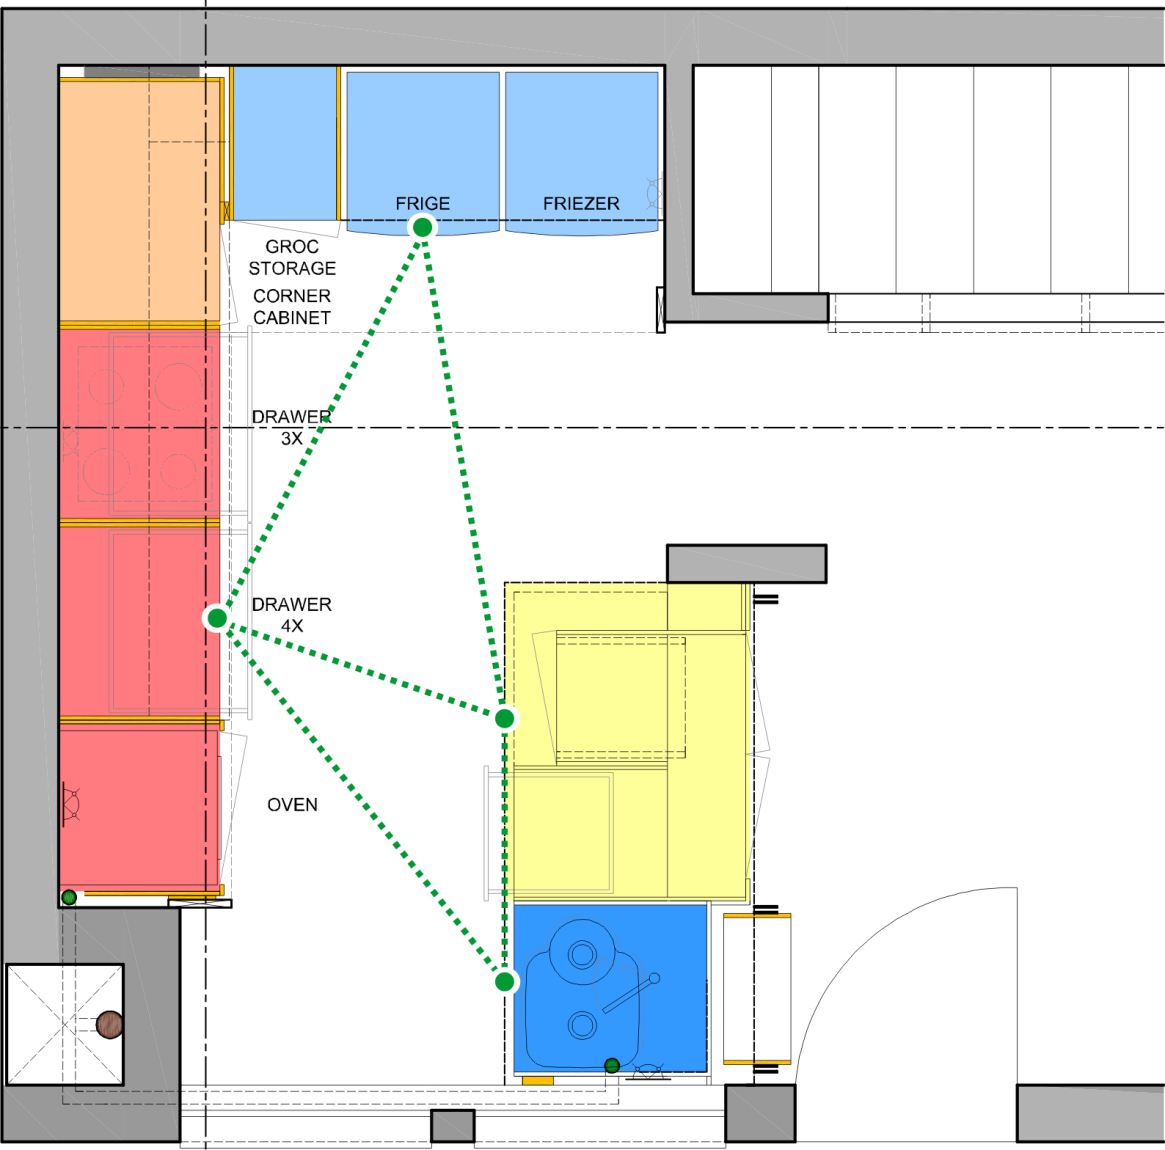
Typical kitchen layout

Typical section of kitchen cupboards
- Get rid of unwanted, double and seldom used utensils as these take up unnecessary storage space, cost money and should rather make space for items that are frequently used.
- Improve the ergonomics of your kitchen by locating items that are frequently used closest to waist height and items that are not so frequently used below the worktop. The least used items should be placed inside the top cupboards. This will reduce the amount of bending over and stretching to reach items.
- The standard cupboard depth is in the order of 500-600mm deep which makes cupboards deep to reach at the back. Drawers or pull-outs make it easier to reach all items for the full depth. When drawers are partitioned they can provide up to 20% more storage space and need less strain to reach all items.
- Consider proper hardware on all kitchen units as it will reduce the strain in opening and closing these units. Proper door hinges and drawer runners would reduce your maintenance costs as well. The option to motorize pull-outs and cabinet doors also exist, which will contribute to the automation of your kitchen.

The trend in kitchen finishes is to combine natural finishes such as natural wood veneers with high gloss polished surfaces in order to create emphasis through contrast. This method of material selection gives the opportunity to bring in bright colours.
A composite worktop such as quarts worktops offers a variety of durable finishes to choose from. Laminated solid wood worktops offer exquisite finishes to your kitchen.
A good idea is to connect the kitchen to the outside by ‘opening up’ with French doors onto a courtyard to bring in natural light and ventilation.
Leave a Reply